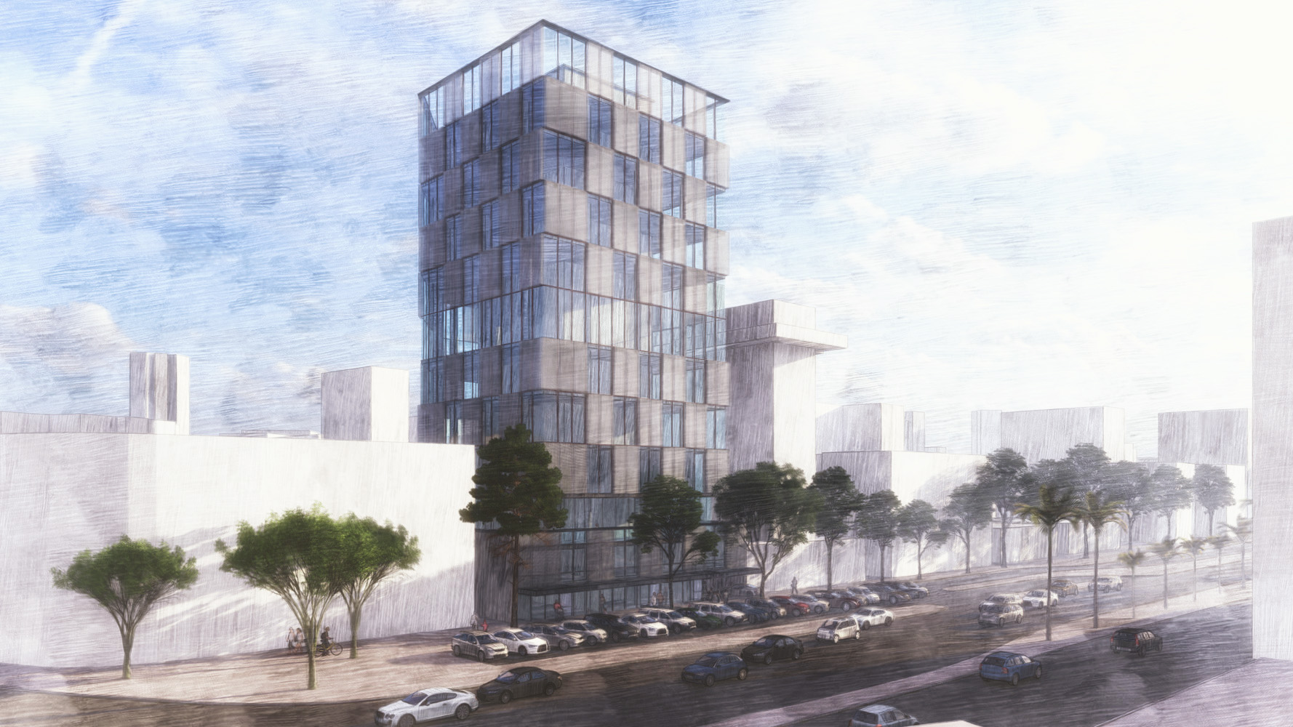
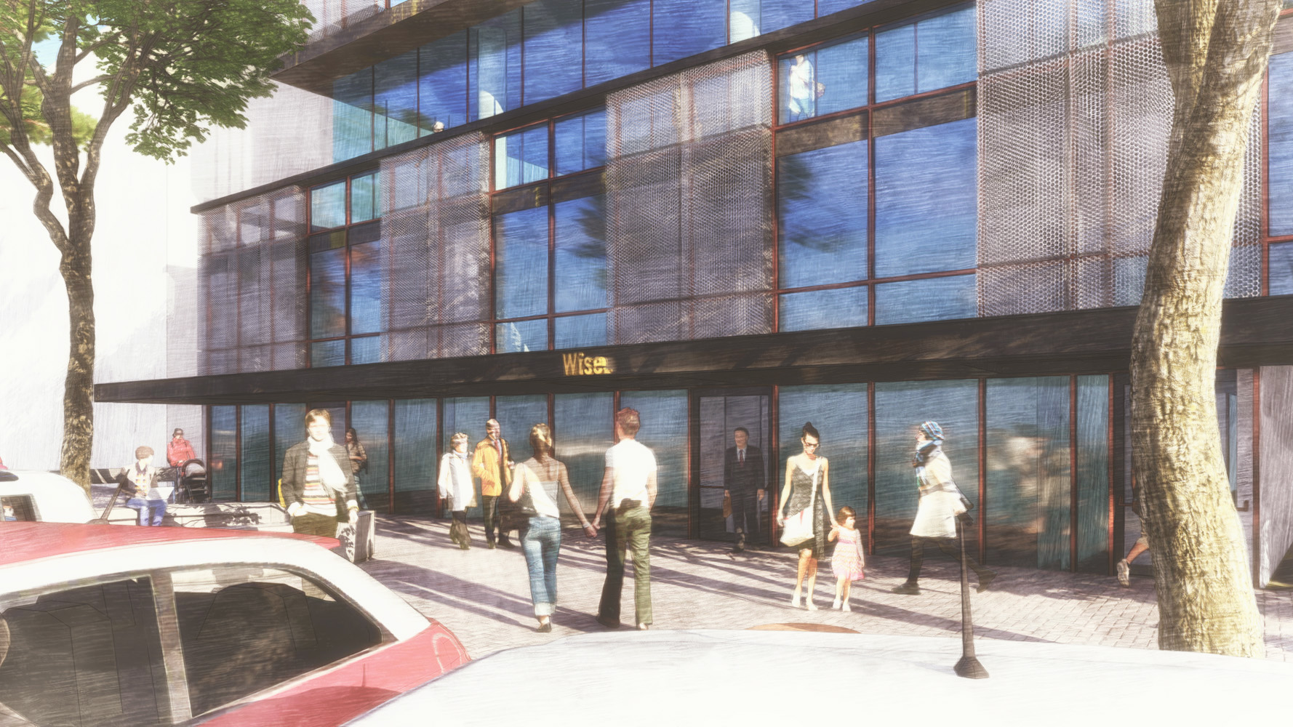
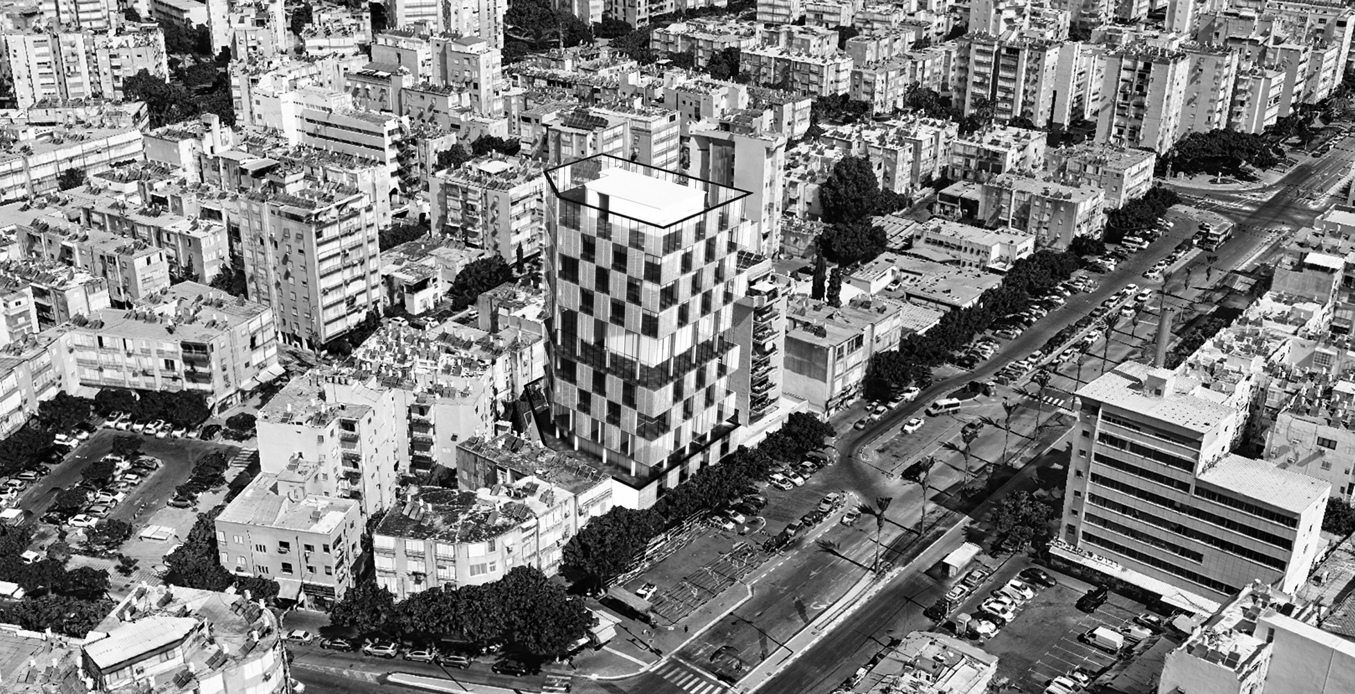
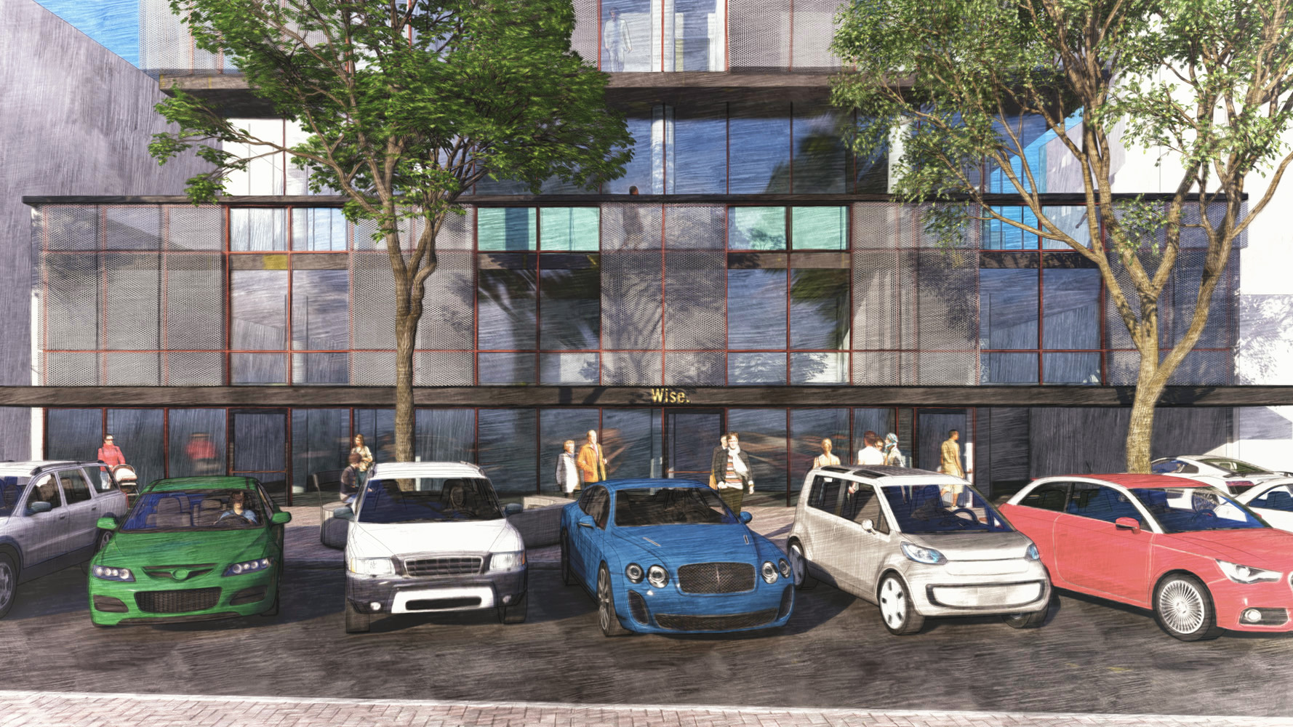
Demolition of an existing commercial building for the construction of approximately 8,000 square meters for commercial and office space over 3 underground parking basements. The structure is designed in a way that allows for the compactest packaging of the structure’s core on its systems, utilizing the net gross relationship on floors and creating a full perimeter envelope.