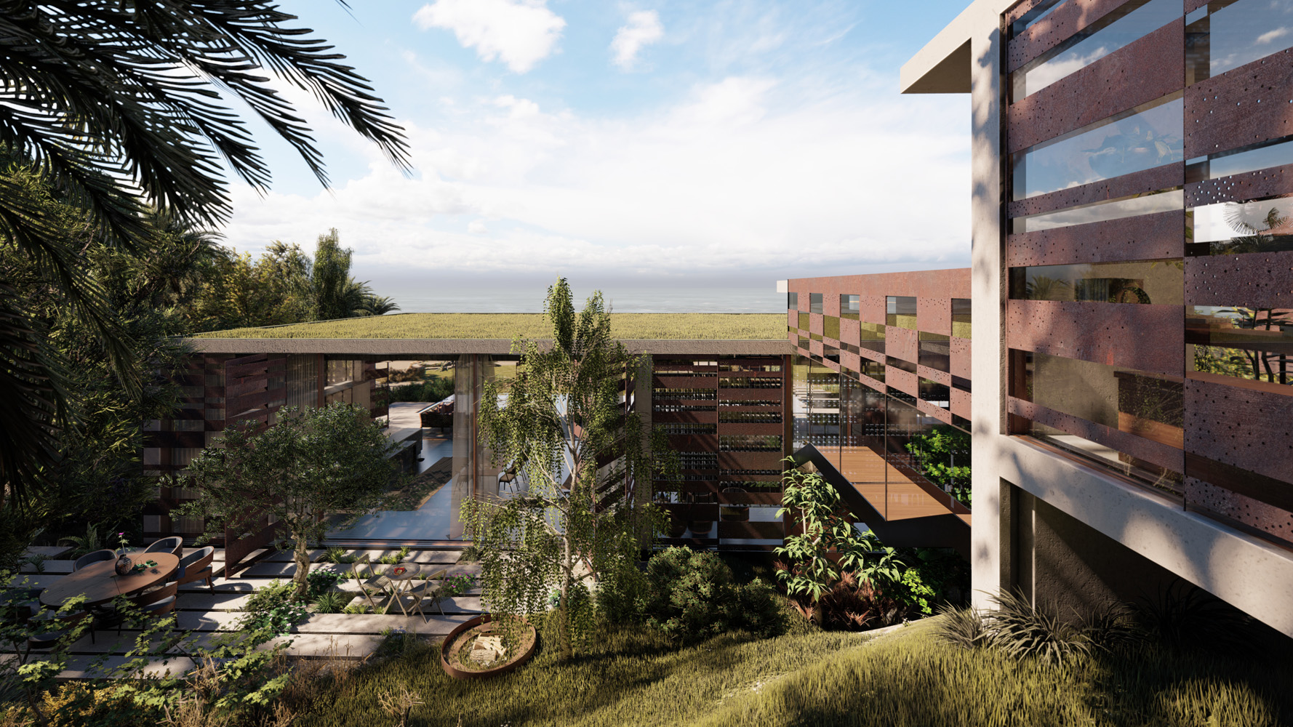
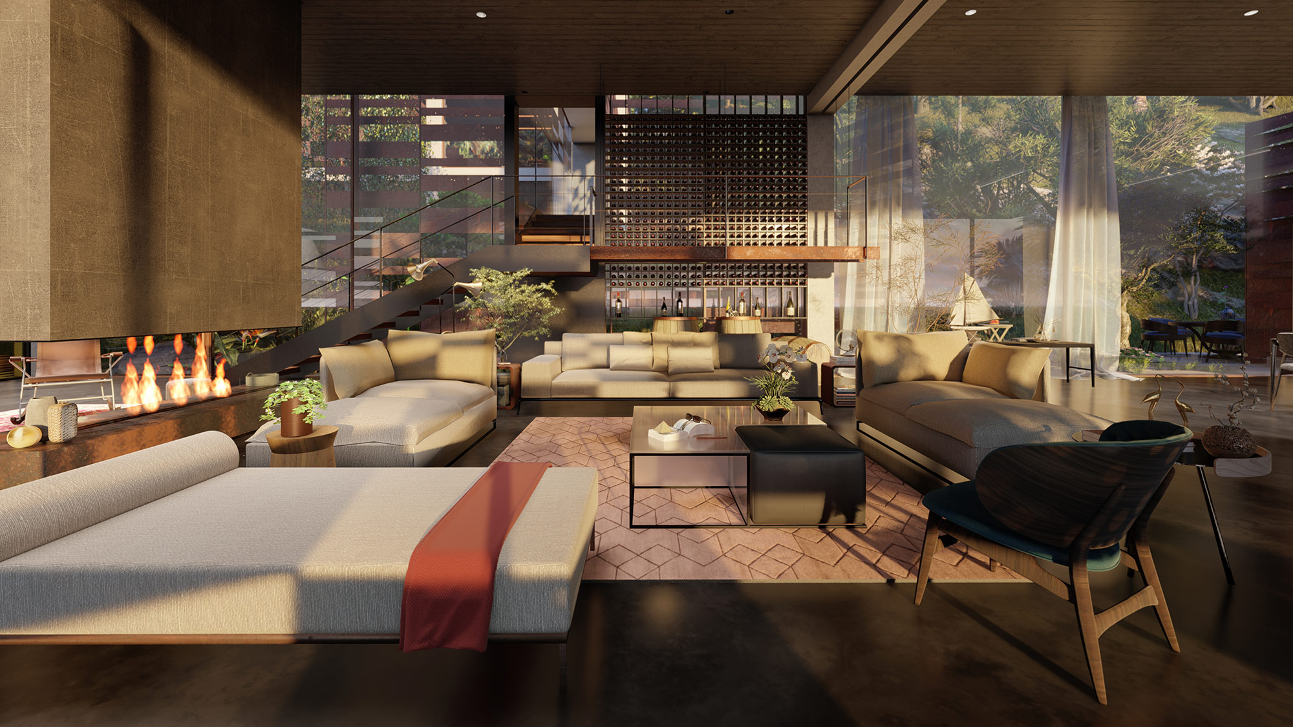
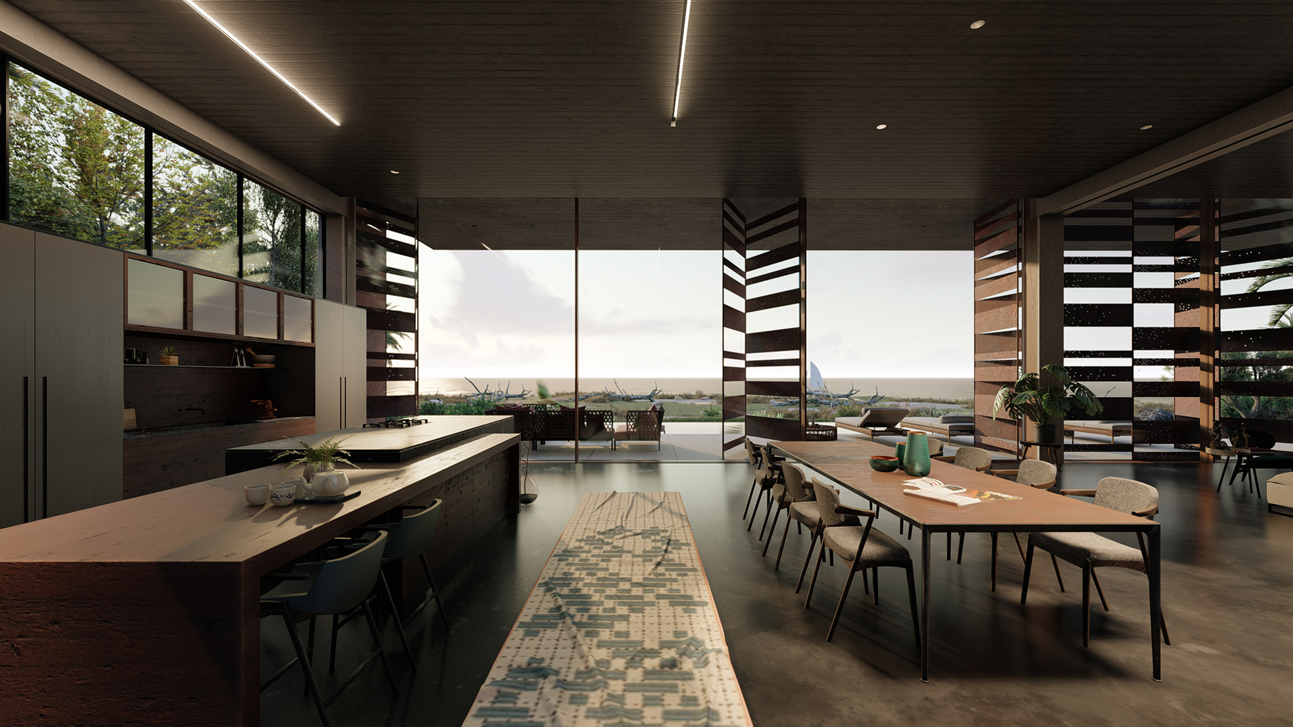
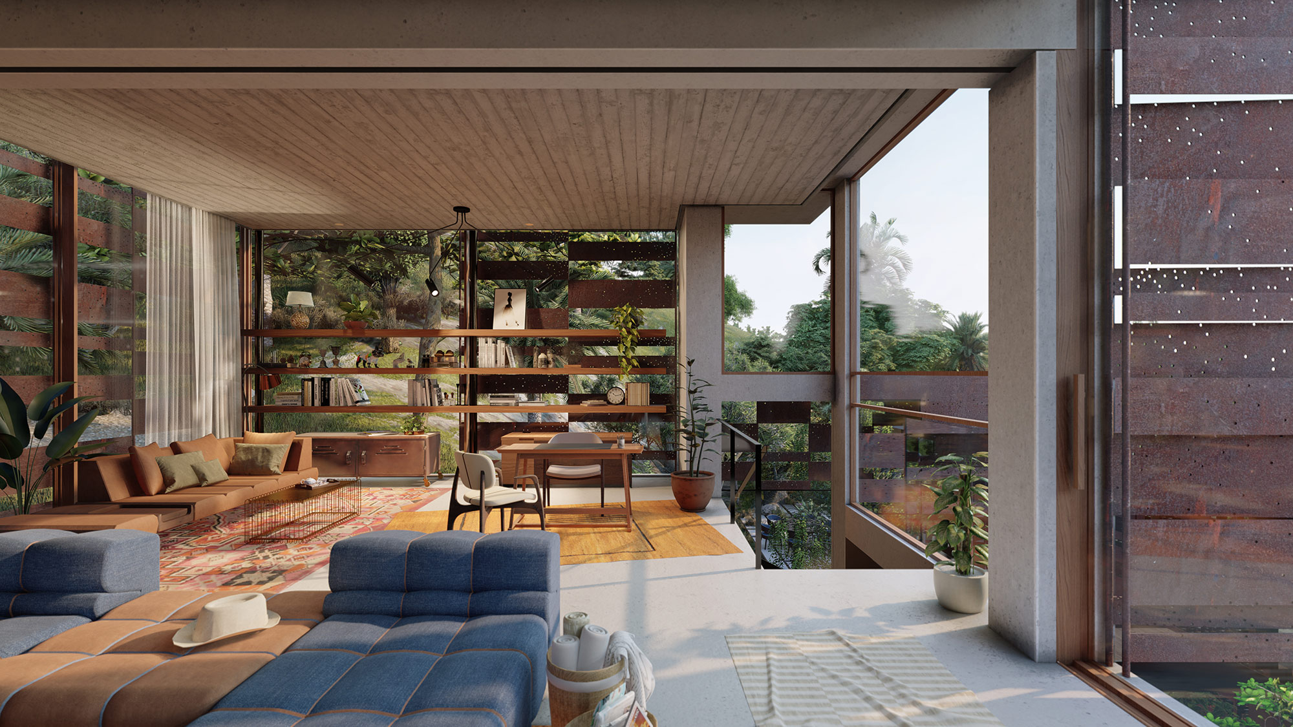
The Montain Ridge House plan Create two separate levels, Connected by a stairs-bridge which climbs from the bottom entrance level to the upper level where the residents rooms are located. A brise-soleil dynamic shading element made from corten steel sorrunds the perimeter of the house in order to adjust the sun light and allow privacy. Transitions from inside out and vice versa are very smooth and almost not noticeable thanks to the wide spans which outline the house true borders – the mountain ridge at the east and the sea of galilee to the west.