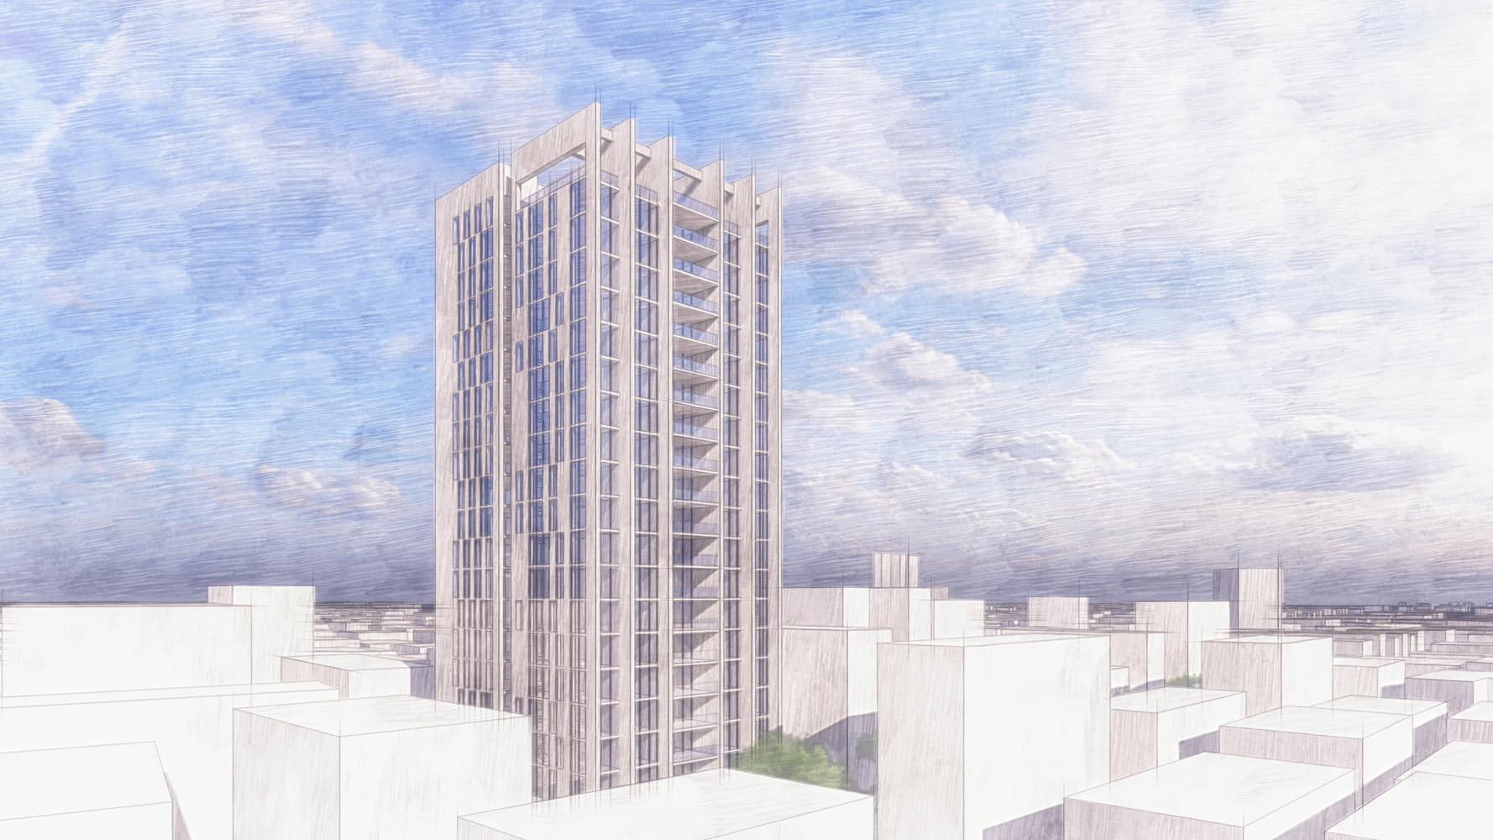
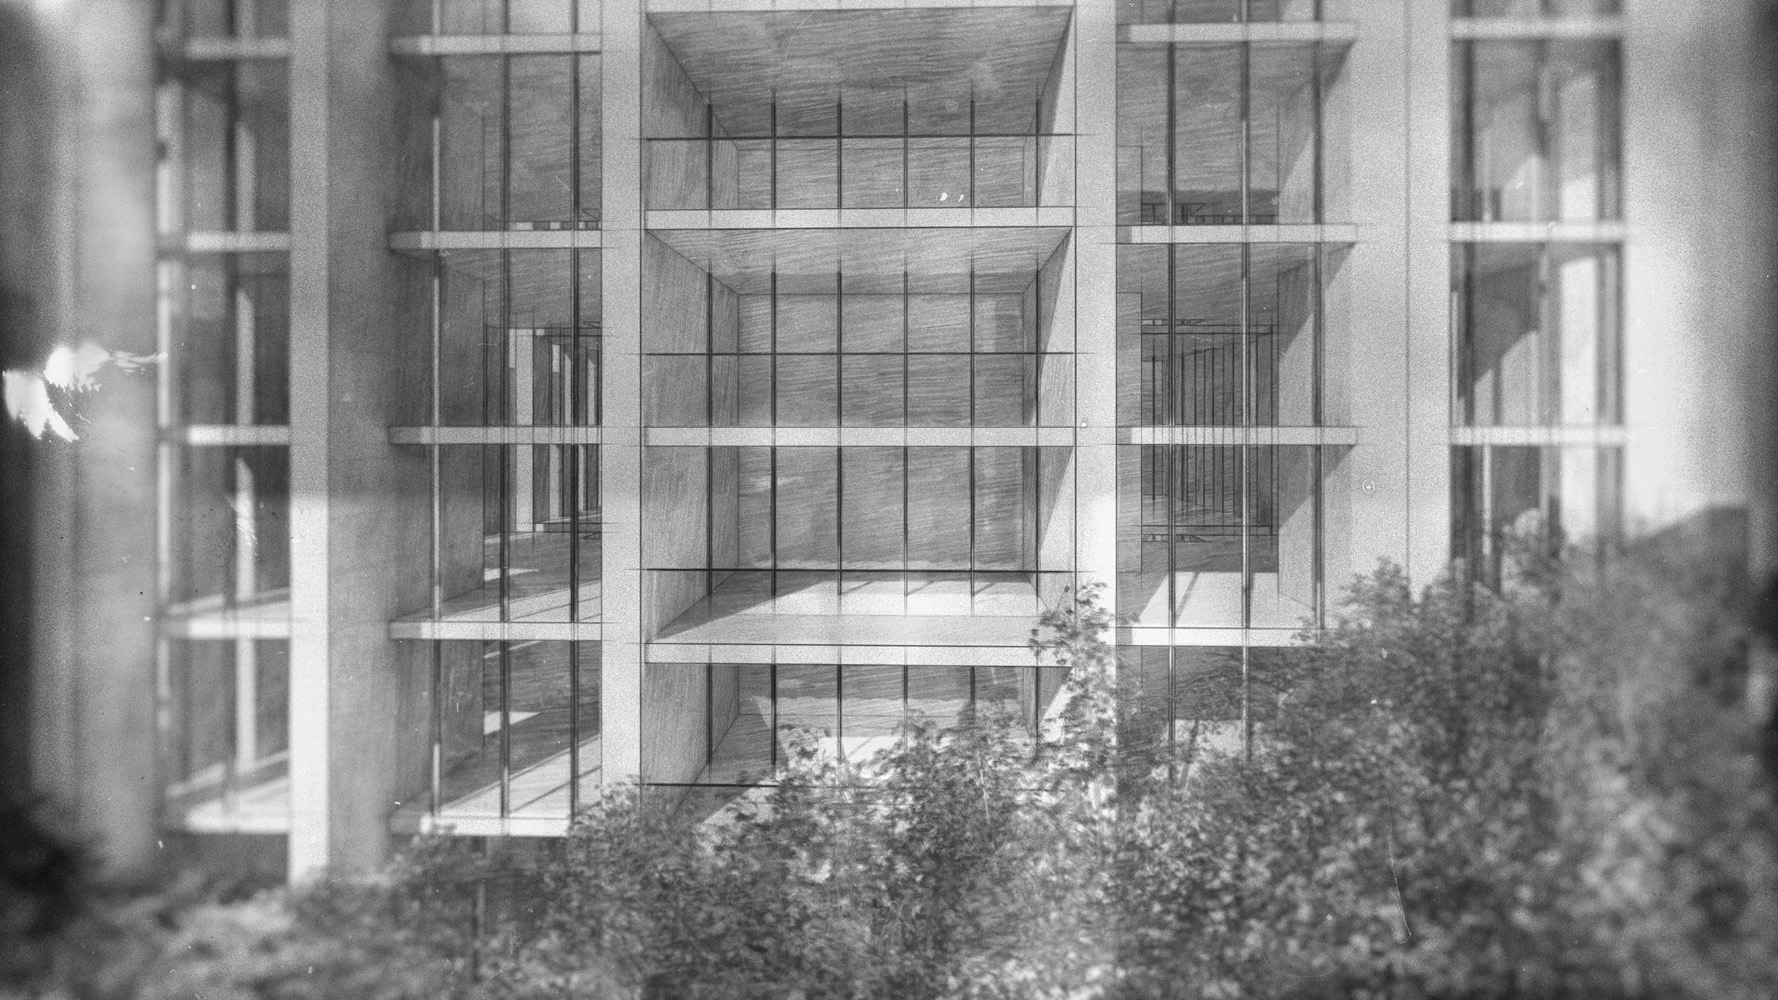
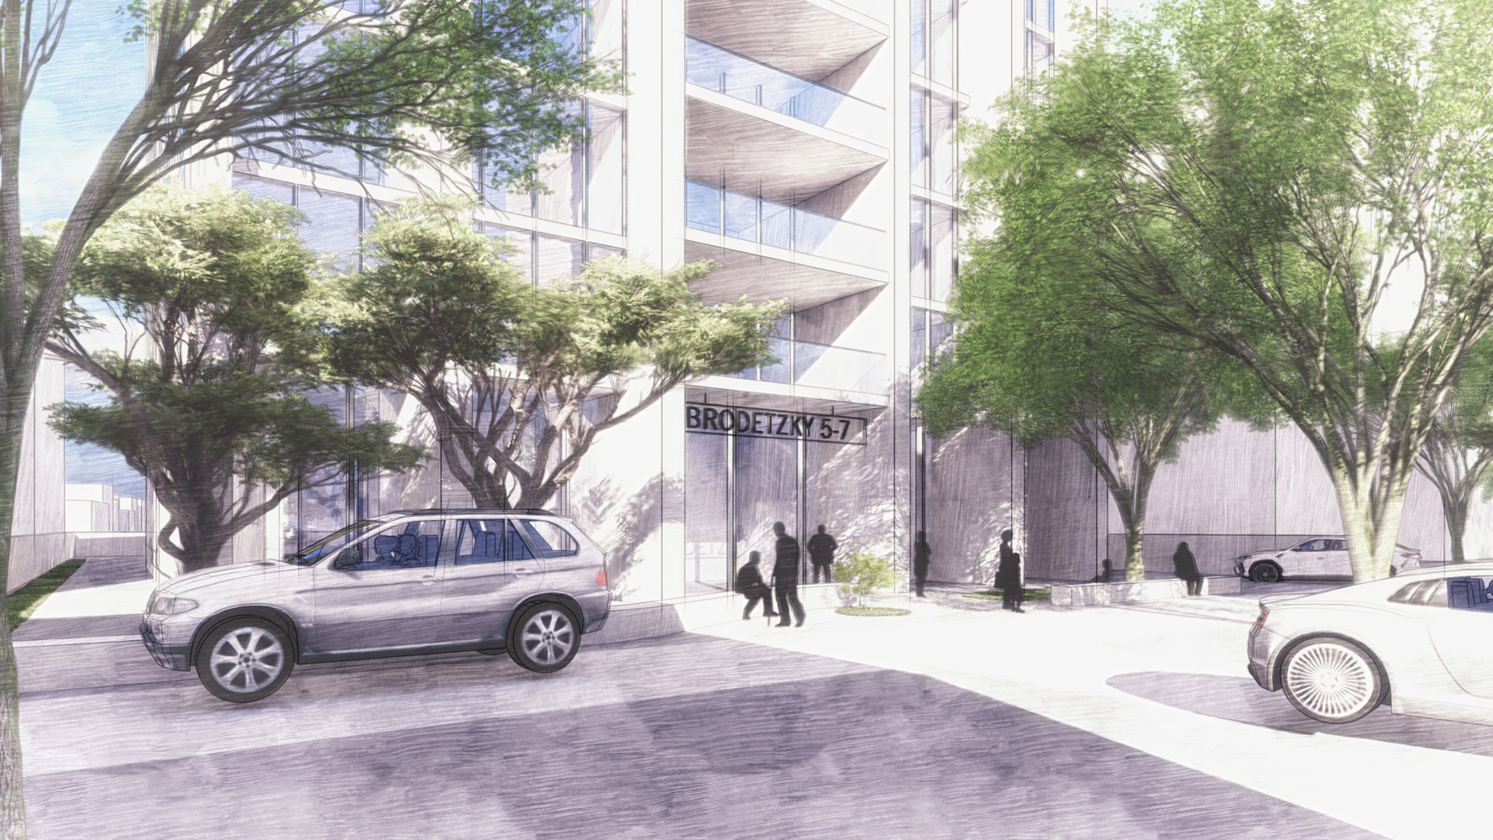
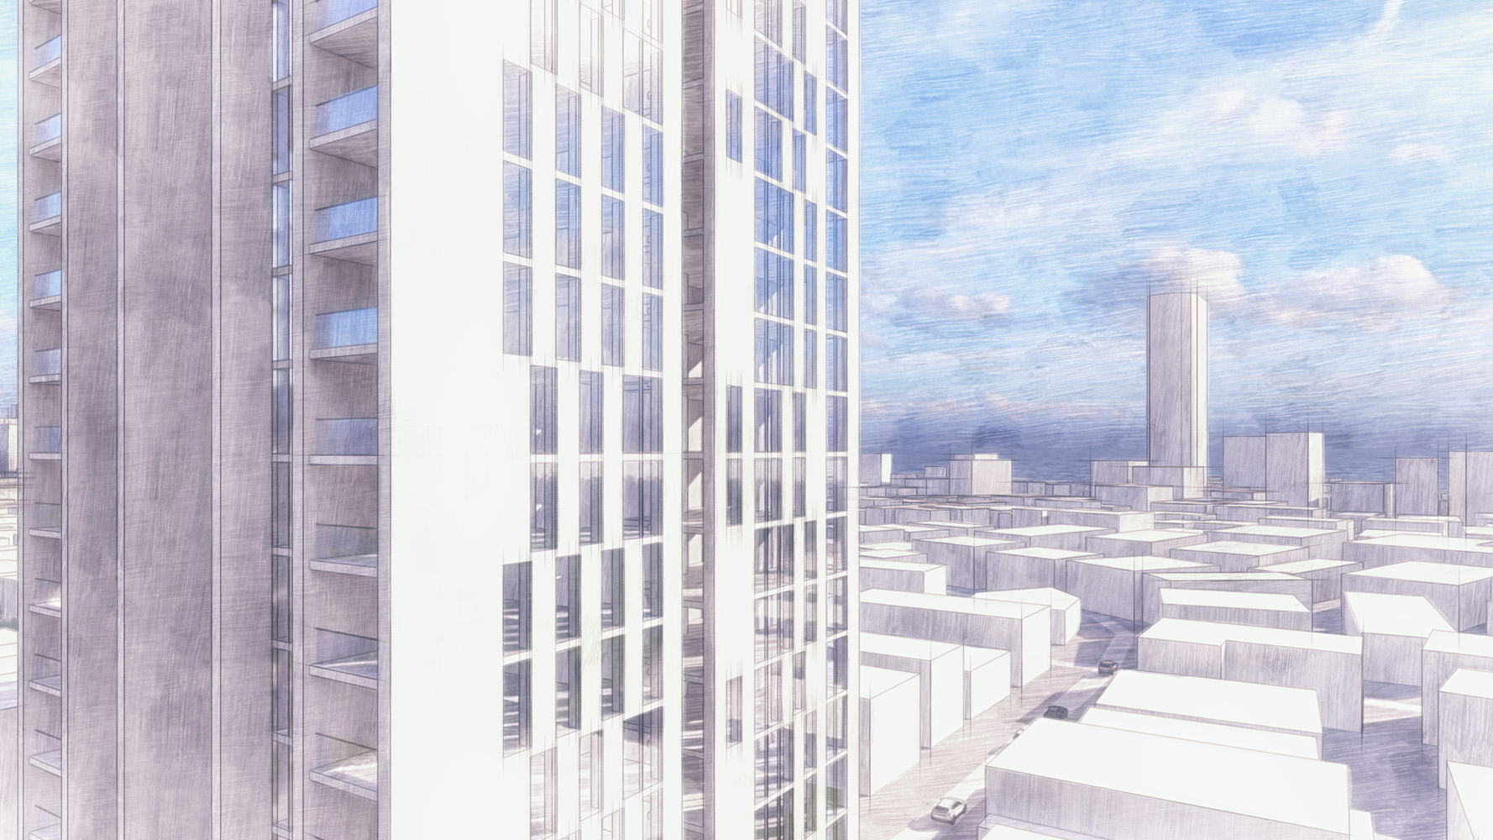
The design concept for a new building in this lot, located in the heart of the newly renovated Complex, revolves around creating a minimal footprint on the site while packaging the requested housing program for a slender high-rise building, where nineteen floors are planned over a welfare floor for the private use of the building’s occupants. On this floor, tenants’ wellbeing programs were designed – an innovative gym, a boarding club, a stroller and a spacious lobby. The design of the building draws inspiration from the demographic strata that will populate and change the Brodsky complex over the next few years.