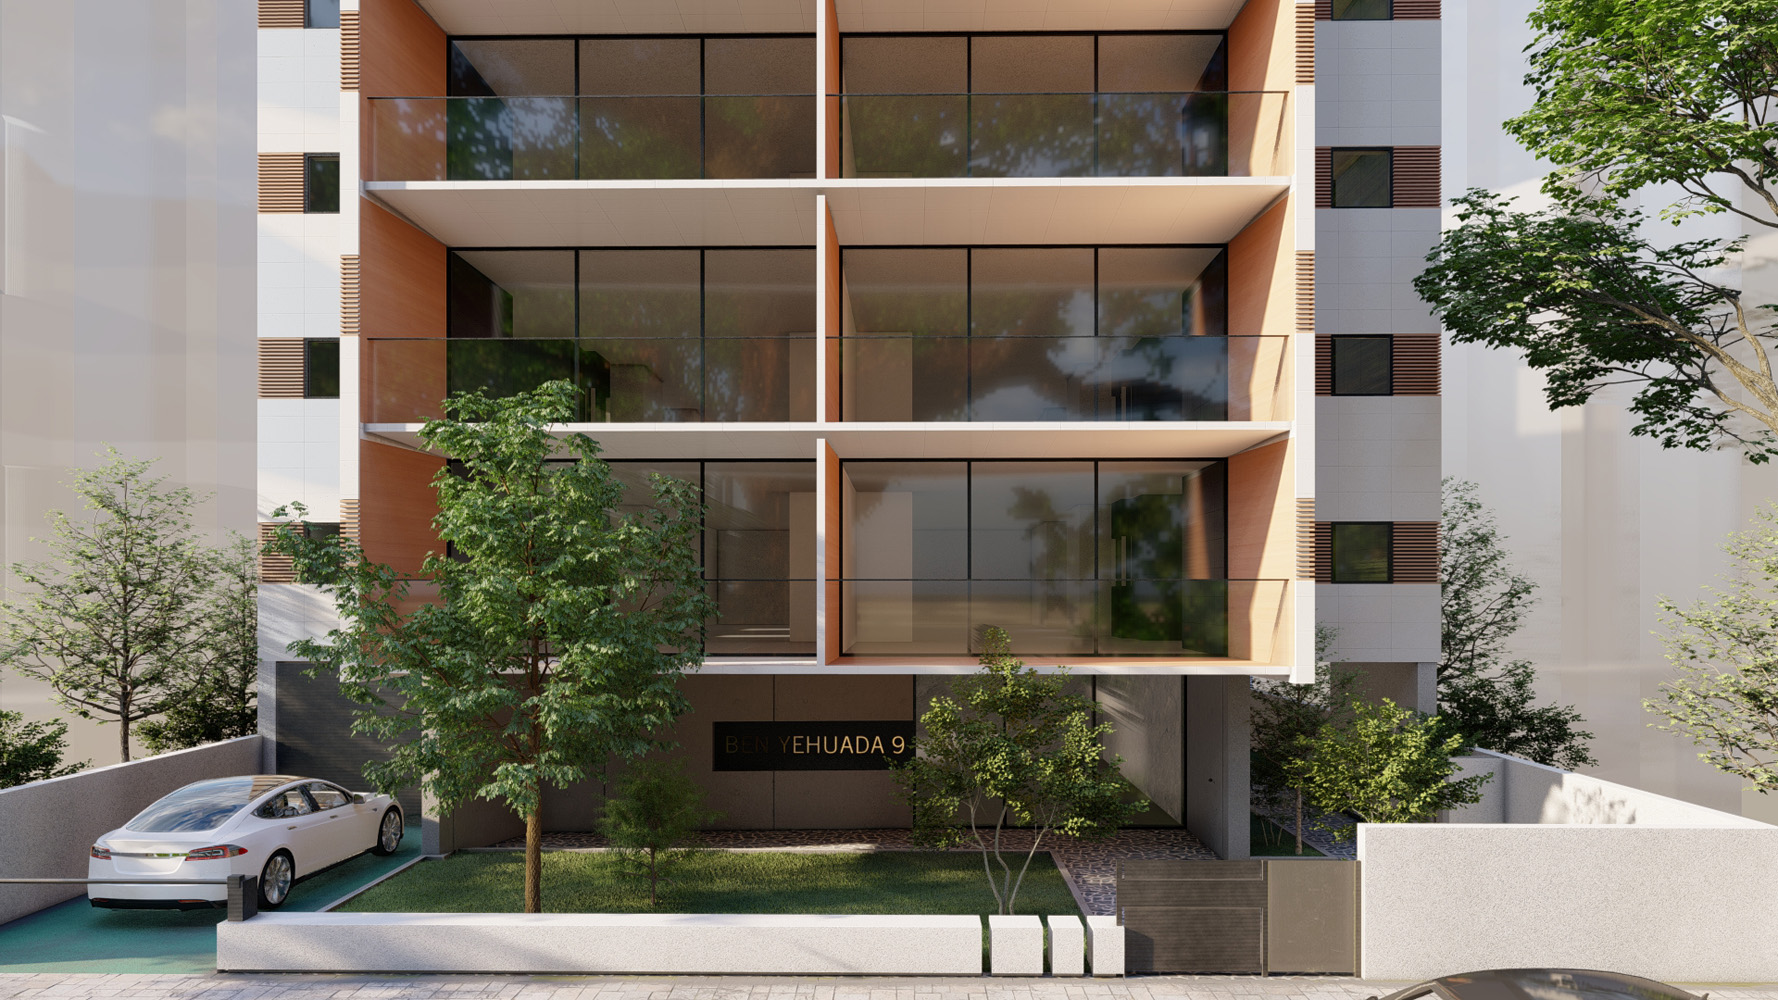
An addition of two and a half floors to an existing building. A high-complexity project designed under the national outline plan number 38/1. The design adds five new residential units to the existing building while strengthening the building against earthquakes. A refreshing new design for the facades of the building and a renewed design for the ground floor, garden, lobby and building systems align it with new buildings erected in its renewable environment.