צרו איתנו קשר!

    Archive

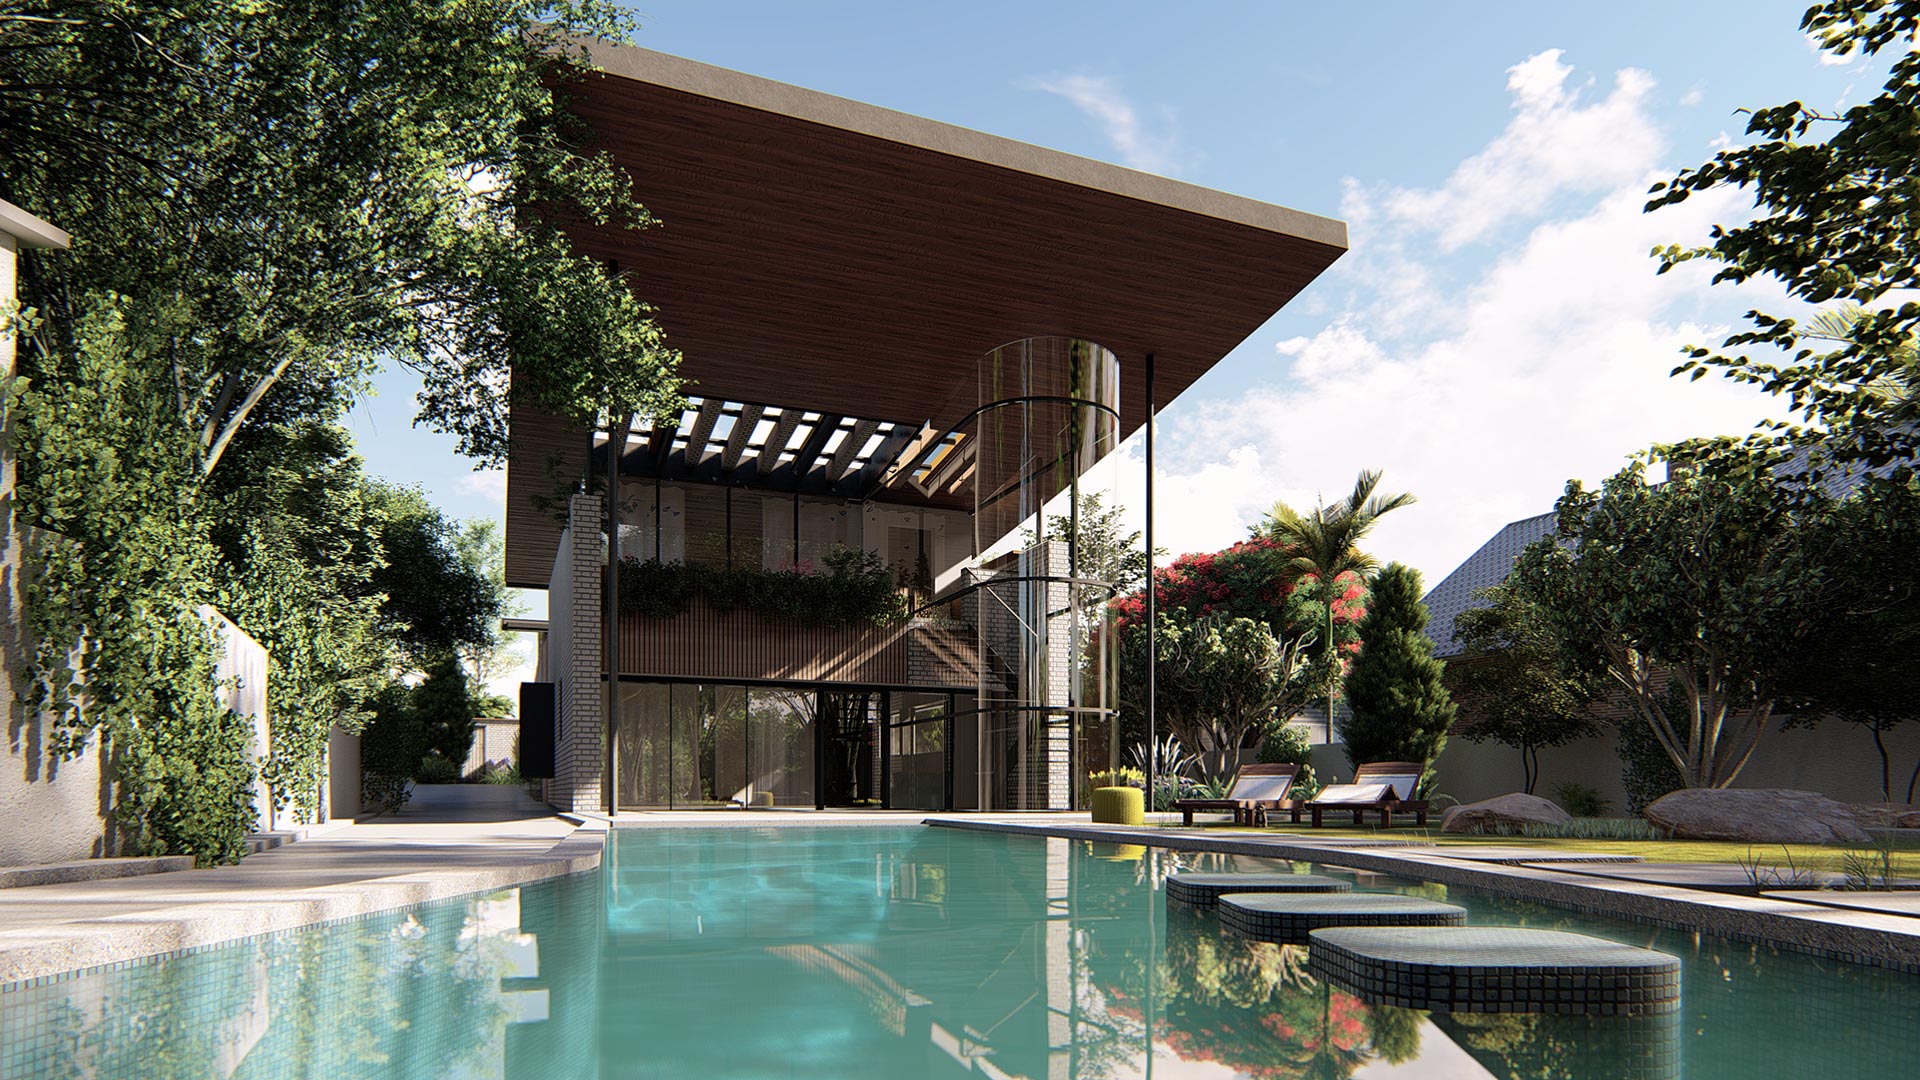
    About this project The original house was built on a 750 sqm lot, which was split into two levels. The clients asked us to plan a new platform in front of the main entrance to the house so that they will be able to host friends...

    About this project 120 sqm apartment by the lovely Herzliya park. The interior was designed with special care for details, materials and tones. The entrance door was blended within a new metal book shelf connected with the kitchen cabinets, defining a new partition between the public and...

    About this project A massive renovation to an old estate house which includes a second floor addition, facades re design and new roof. The new design integrates the existing house into a new outfit, creating new gestures with the surrounding grove and garden. Share on: ...

    About this project Converting an existing factory office interior into a new, fresh and dynamic office space for an agricultural land cultivation company. the new plan provides accessibility solutions allowing smooth movement between the different parts of the factory. Share on: ...

    About this project The living space was designed for a young couple with a fascinating life story- he is from Israel and she’s from Norway. As they decided to locate their home in Israel, they bought an apartment from a contractor and look for a calm, yet...