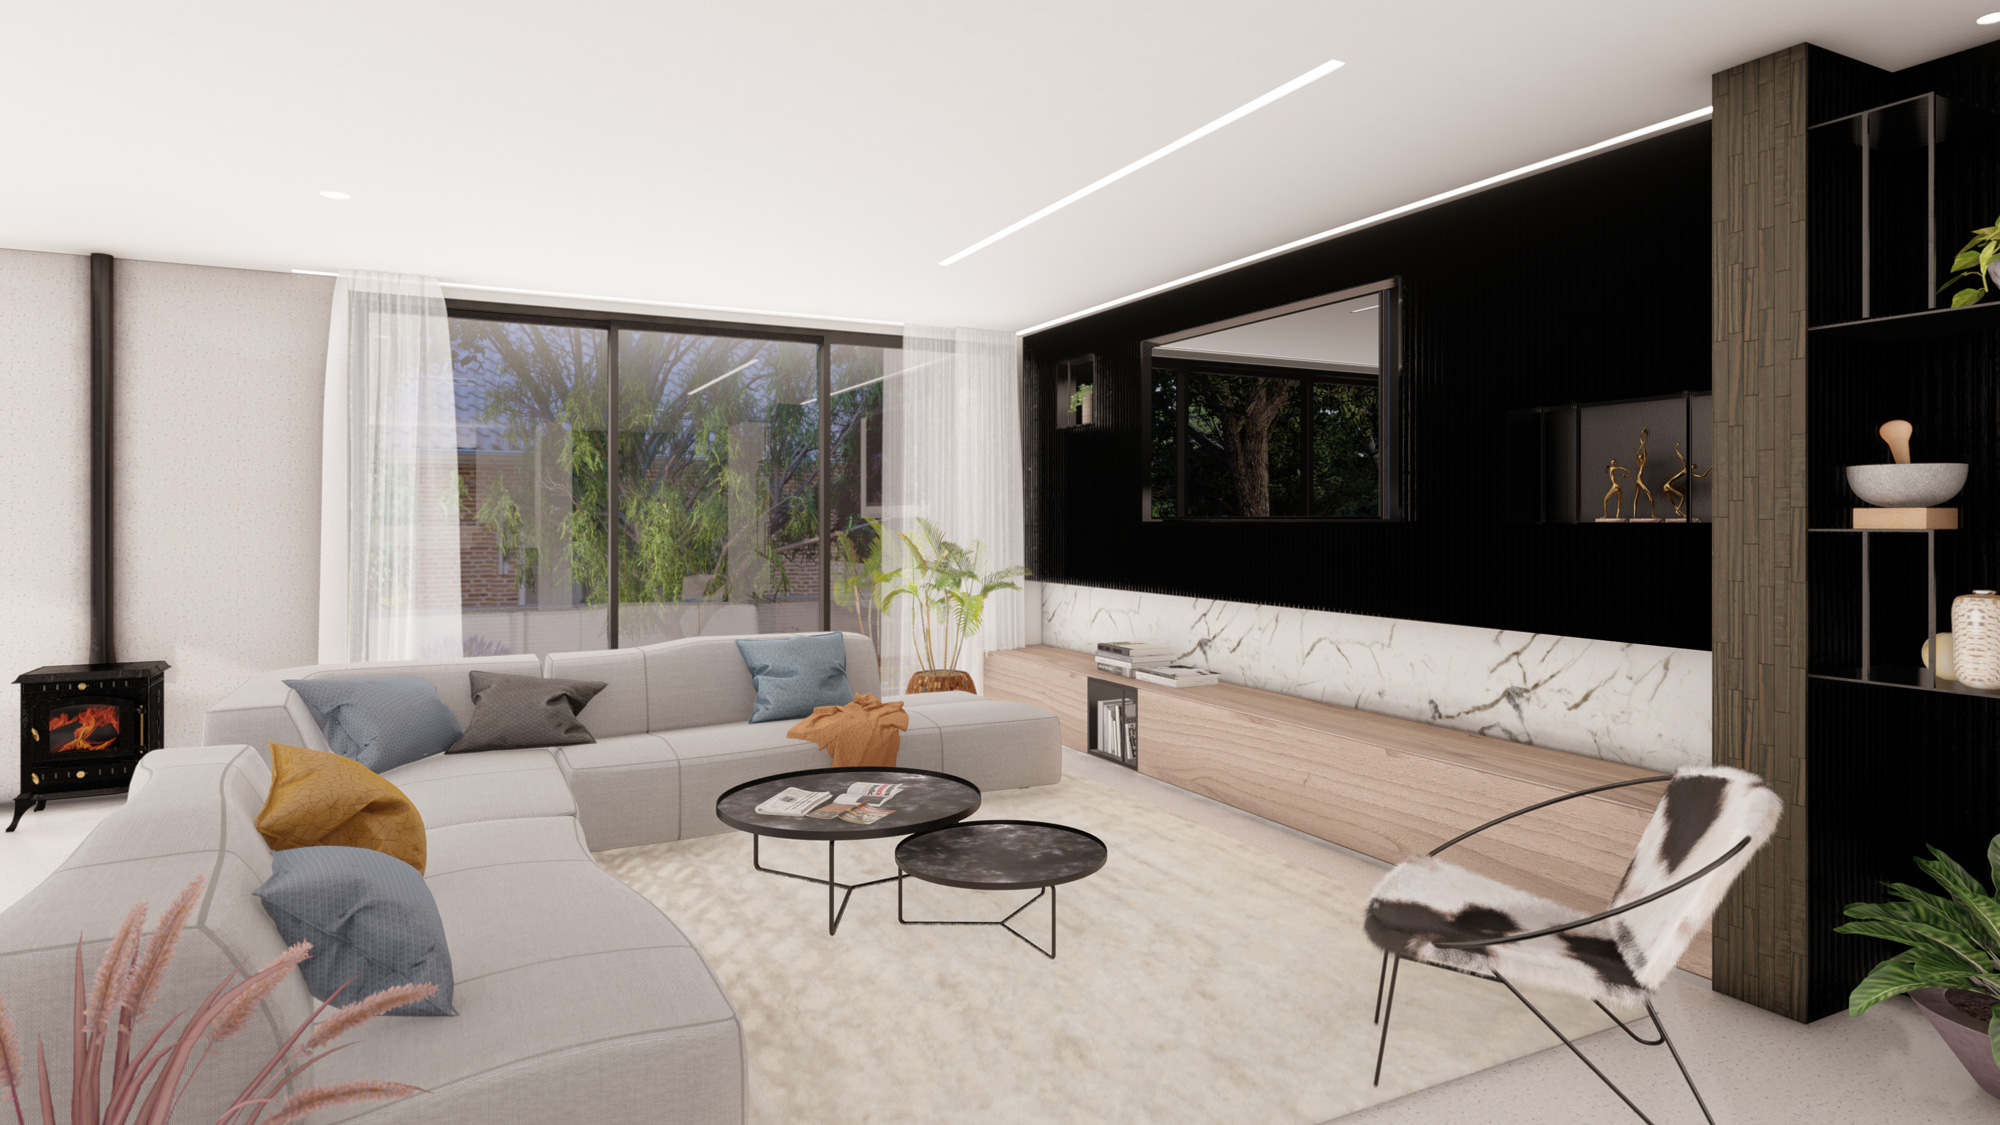
The original house was built on a 750 sqm lot, which was split into two levels. The clients asked us to plan a new platform in front of the main entrance to the house so that they will be able to host friends and family outdoors. That initial wish of the clients led us to rethink the existing contours of the ground level floorplan, extending it outside of the main entrance while expanding the views as much as possible, replacing the existing opening with new, wide span windows. each of the other levels of the house was treated as well; The mid-level of the house was re-planned to include new en-suite rooms for the children and a home office for the house owners. the rooms surround a small lobby, which is filled with natural daylight coming in from a new floor to ceiling window, which was placed in line with the stairs and living room to link the two levels and their outdoor spaces. The lower level of the house which was an existing shelter with a secured room was replanned as an en suite for one of the children. we planned a new, separate entrance to the suite using a sunken courtyard accessed by steel staircase. the new courtyard fills the interior of the suite with natural light while establishing a new connection with the outdoor space. Last but not least, the landscape around the house was planned as a series of outdoor garden rooms, each of them is a continuation of the interior. Wide Concrete pavement was chosen to link the different areas and subtly bridge the natural levels of the landscape.